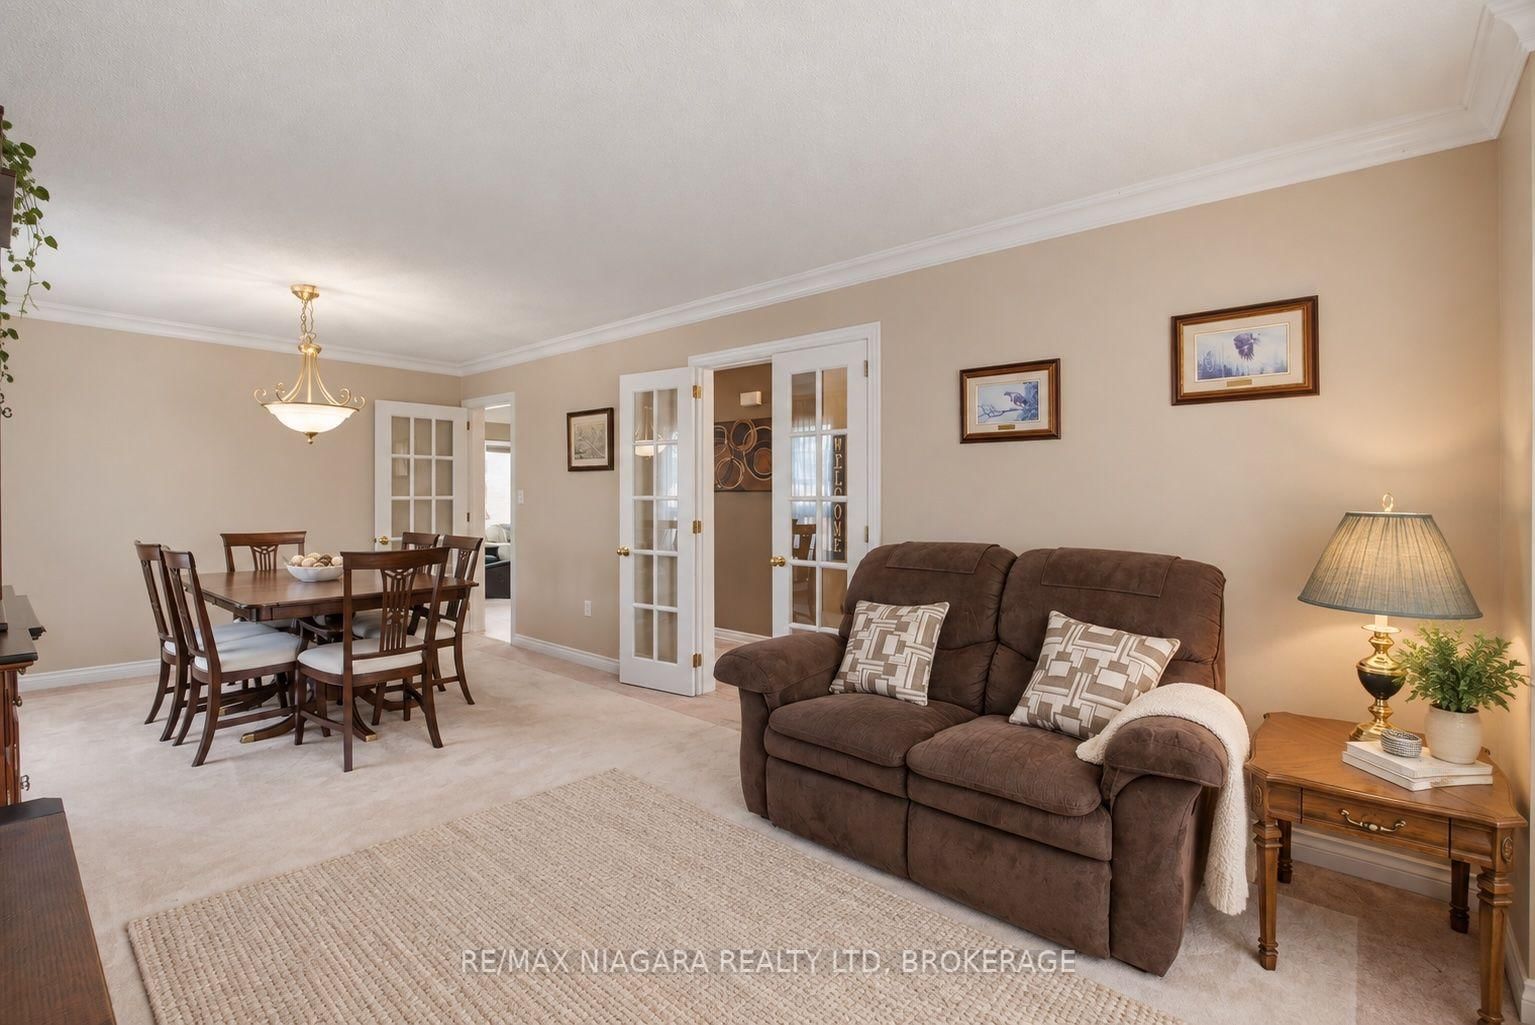
<-- style PDP --> 5 THORN Place, St. Catharines - Detached for sale for $850,000
  • new
  • for sale

5 THORN Place

St. Catharines, Ontario, L2S 3S1 - Grapeview

$850,000

  • Neighbourhood

    Grapeview

  • Major Intersection

    W FARMINGTON -FAIRHAVEN DR- THORN PLACE

  • Listed Since: 9 day(s)

  • Last update: today

Overview

  • Property Type

    Detached, 2-Storey

  • Bedrooms

    3 + 1

  • Bathrooms

    4

  • Basement

    Full + Finished

  • Kitchen

    1

  • Total Parking

    6 (2 Attached Garage)

  • Lot Size

    48.45x119.13 (Feet)

  • Taxes

    $7,074.00 (2026)

  • Type

    Freehold

Property Description

Property description for 5 THORN Place, St. Catharines

Welcome to this beautifully updated 3 plus 1-bedroom, 4-bathroom home, tucked away on a quiet cul-de-sac in the highly desirable Martindale area of St. Catharines. Located in one of the city's most sought-after neighbourhoods and close to some of its best schools, this is the kind of home and location that families are always searching for.From the moment you arrive, the storybook curb appeal sets the tone. Inside, you'll find a warm and inviting home filled with updates and plenty of space for everyday living and entertaining. The recently finished basement adds even more valuable living space, while outside, the fully fenced backyard and gorgeous above-ground pool create your own private summer retreat.Martindale offers an exceptional lifestyle with quick access to both major highways, the lake, excellent schools, shopping, restaurants, parks and virtually every amenity you could need.Major updates and features include new A/C (July 2026), roof (2025), furnace (approx. 2011), sump pump (2024)/ battery backup (2026), all four bathrooms updated, one gas fireplace, a recently finished basement that did not flood during this summer's major rainfall events, and an above-ground pool installed in 2017.With 3 bedrooms, 4 bathrooms, a fully finished basement, beautiful outdoor space, a pool and too many updates to list, this home truly has it all - in a fantastic neighbourhood you'll be proud to call home.

Listed by RE/MAX NIAGARA REALTY LTD, BROKERAGE

  • MLS #

    X13815094

  • Sq. Ft

    1500-2000

  • Sq. Ft. Source

    MLS

  • Lot Irregularities

    n/a

  • Year Built

    31-50

  • Pool

    Abv Grnd

  • Drive

    n/a

  • Garage

    Attached, 2 spaces

  • Total Parking

    6

  • Family Room

    Y

  • Den

    Y

  • Exterior

    Brick

  • Fireplace

    Y

  • Roof

    Asphalt Shingle

  • Foundation

    Poured Concrete

  • Elevator

    N

  • Water View

    n/a

  • Laundry Level

    n/a

  • Heat

    Forced Air

  • A/C

    Central Air

  • Water

    Municipal

  • Water Supply

    n/a

  • Sewers

    Sewers

  • Central Vac

    N

  • Living

    3.43 x 3.51 ft Main level

  • Dining

    3.43 x 3.02 ft Main level

  • Kitchen

    3.79 x 4.55 ft Main level

  • Family

    5.36 x 3.94 ft Main level

  • Laundry

    2.64 x 1.75 ft Main level

  • Primary

    5.08 x 3.58 ft 2nd level

  • 2nd Br

    3.96 x 3.35 ft 2nd level

  • 3rd Br

    3.99 x 2.74 ft 2nd level

  • Rec

    5.26 x 7.19 ft Bsmt level

  • Other

    5.08 x 2.9 ft Bsmt level

  • 4th Br

    3.68 x 3.94 ft Bsmt level

  • Other

    5.61 x 3.94 ft Bsmt level

  • MLS #

    X13815094

  • Sq. Ft

    1500-2000

  • Sq. Ft. Source

    MLS

  • Lot Irregularities

    n/a

  • Year Built

    31-50

  • Pool

    Abv Grnd

  • Drive

    n/a

  • Garage

    Attached, 2 spaces

  • Total Parking

    6

  • Family Room

    Y

  • Den

    Y

  • Exterior

    Brick

  • Fireplace

    Y

  • Roof

    Asphalt Shingle

  • Foundation

    Poured Concrete

  • Elevator

    N

  • Water View

    n/a

  • Laundry Level

    n/a

  • Heat

    Forced Air

  • A/C

    Central Air

  • Water

    Municipal

  • Water Supply

    n/a

  • Sewers

    Sewers

  • Central Vac

    N

  • Living

    3.43 x 3.51 ft Main level

  • Dining

    3.43 x 3.02 ft Main level

  • Kitchen

    3.79 x 4.55 ft Main level

  • Family

    5.36 x 3.94 ft Main level

  • Laundry

    2.64 x 1.75 ft Main level

  • Primary

    5.08 x 3.58 ft 2nd level

  • 2nd Br

    3.96 x 3.35 ft 2nd level

  • 3rd Br

    3.99 x 2.74 ft 2nd level

  • Rec

    5.26 x 7.19 ft Bsmt level

  • Other

    5.08 x 2.9 ft Bsmt level

  • 4th Br

    3.68 x 3.94 ft Bsmt level

  • Other

    5.61 x 3.94 ft Bsmt level

Thinking of Selling?

Find Out Your Home’s Value in Today’s Market!

No Email or Signup is required to view your home estimate.

estimate your home value

Contact Manoj Kukreja

Sales Representative,
Century 21 People’s Choice Realty Inc.,
Brokerage
(647) 576 - 2100

Manoj profile avatar

Mortgage Calculator

This data is for informational purposes only.

Mortgage Payment per month

Principal Amount

Interest

Total Payable

Amortization

Amortization

Closing Cost Calculator

This data is for informational purposes only.

Closing Cost Total for this property

Total Cash flow for purchasing this property

Down Payment(%)*
Additional information

Provincial Land Transfer Tax

Ontario Land Transfer Tax Rebate

Toronto Land Transfer Tax

Toronto Land Transfer Tax Rebate

PST on CMHC Insurance Premium

Lawyer Fees

$2,825

Government Registration Fee's

$164

Title Insurance

Closing Cost Total

Total Cash flow for purchasing this property

Provincial Land Transfer Tax

Ontario Land Transfer Tax Rebate

Toronto Land Transfer Tax

Toronto Land Transfer Tax Rebate

PST on CMHC Insurance Premium

Lawyer Fees

$2,825

Government Registarion Fee's

$164

Title Insurance

Down Payment(%)*

* A down payment of less than 20% is permitted only for first-time home buyers purchasing their principal residence. The minimum down payment required is 5% for the portion of the purchase price up to $500,000, and 10% for the portion between $500,000 and $1,500,000. For properties priced over $1,500,000, a minimum down payment of 20% is required.

Thinking of Selling?

Find Out Your Home’s Value in Today’s Market!

No Email or Signup is required to view your home estimate.

estimate your home value

Contact Manoj Kukreja

Sales Representative, Century 21 People’s Choice Realty Inc., Brokerage
(647) 576 - 2100

Manoj profile avatar

Recent Sold Listings in Grapeview, St. Catharines

Popular Cities